Partial Basement,Separate Entrance,Finished with Walk-Out
Listed on
2026-10-01
Lot size
246 x 279.27
Tax
$14,300 /yr
Days on Market
12
Approximate Age
-
Maintenance Fee
-
Description
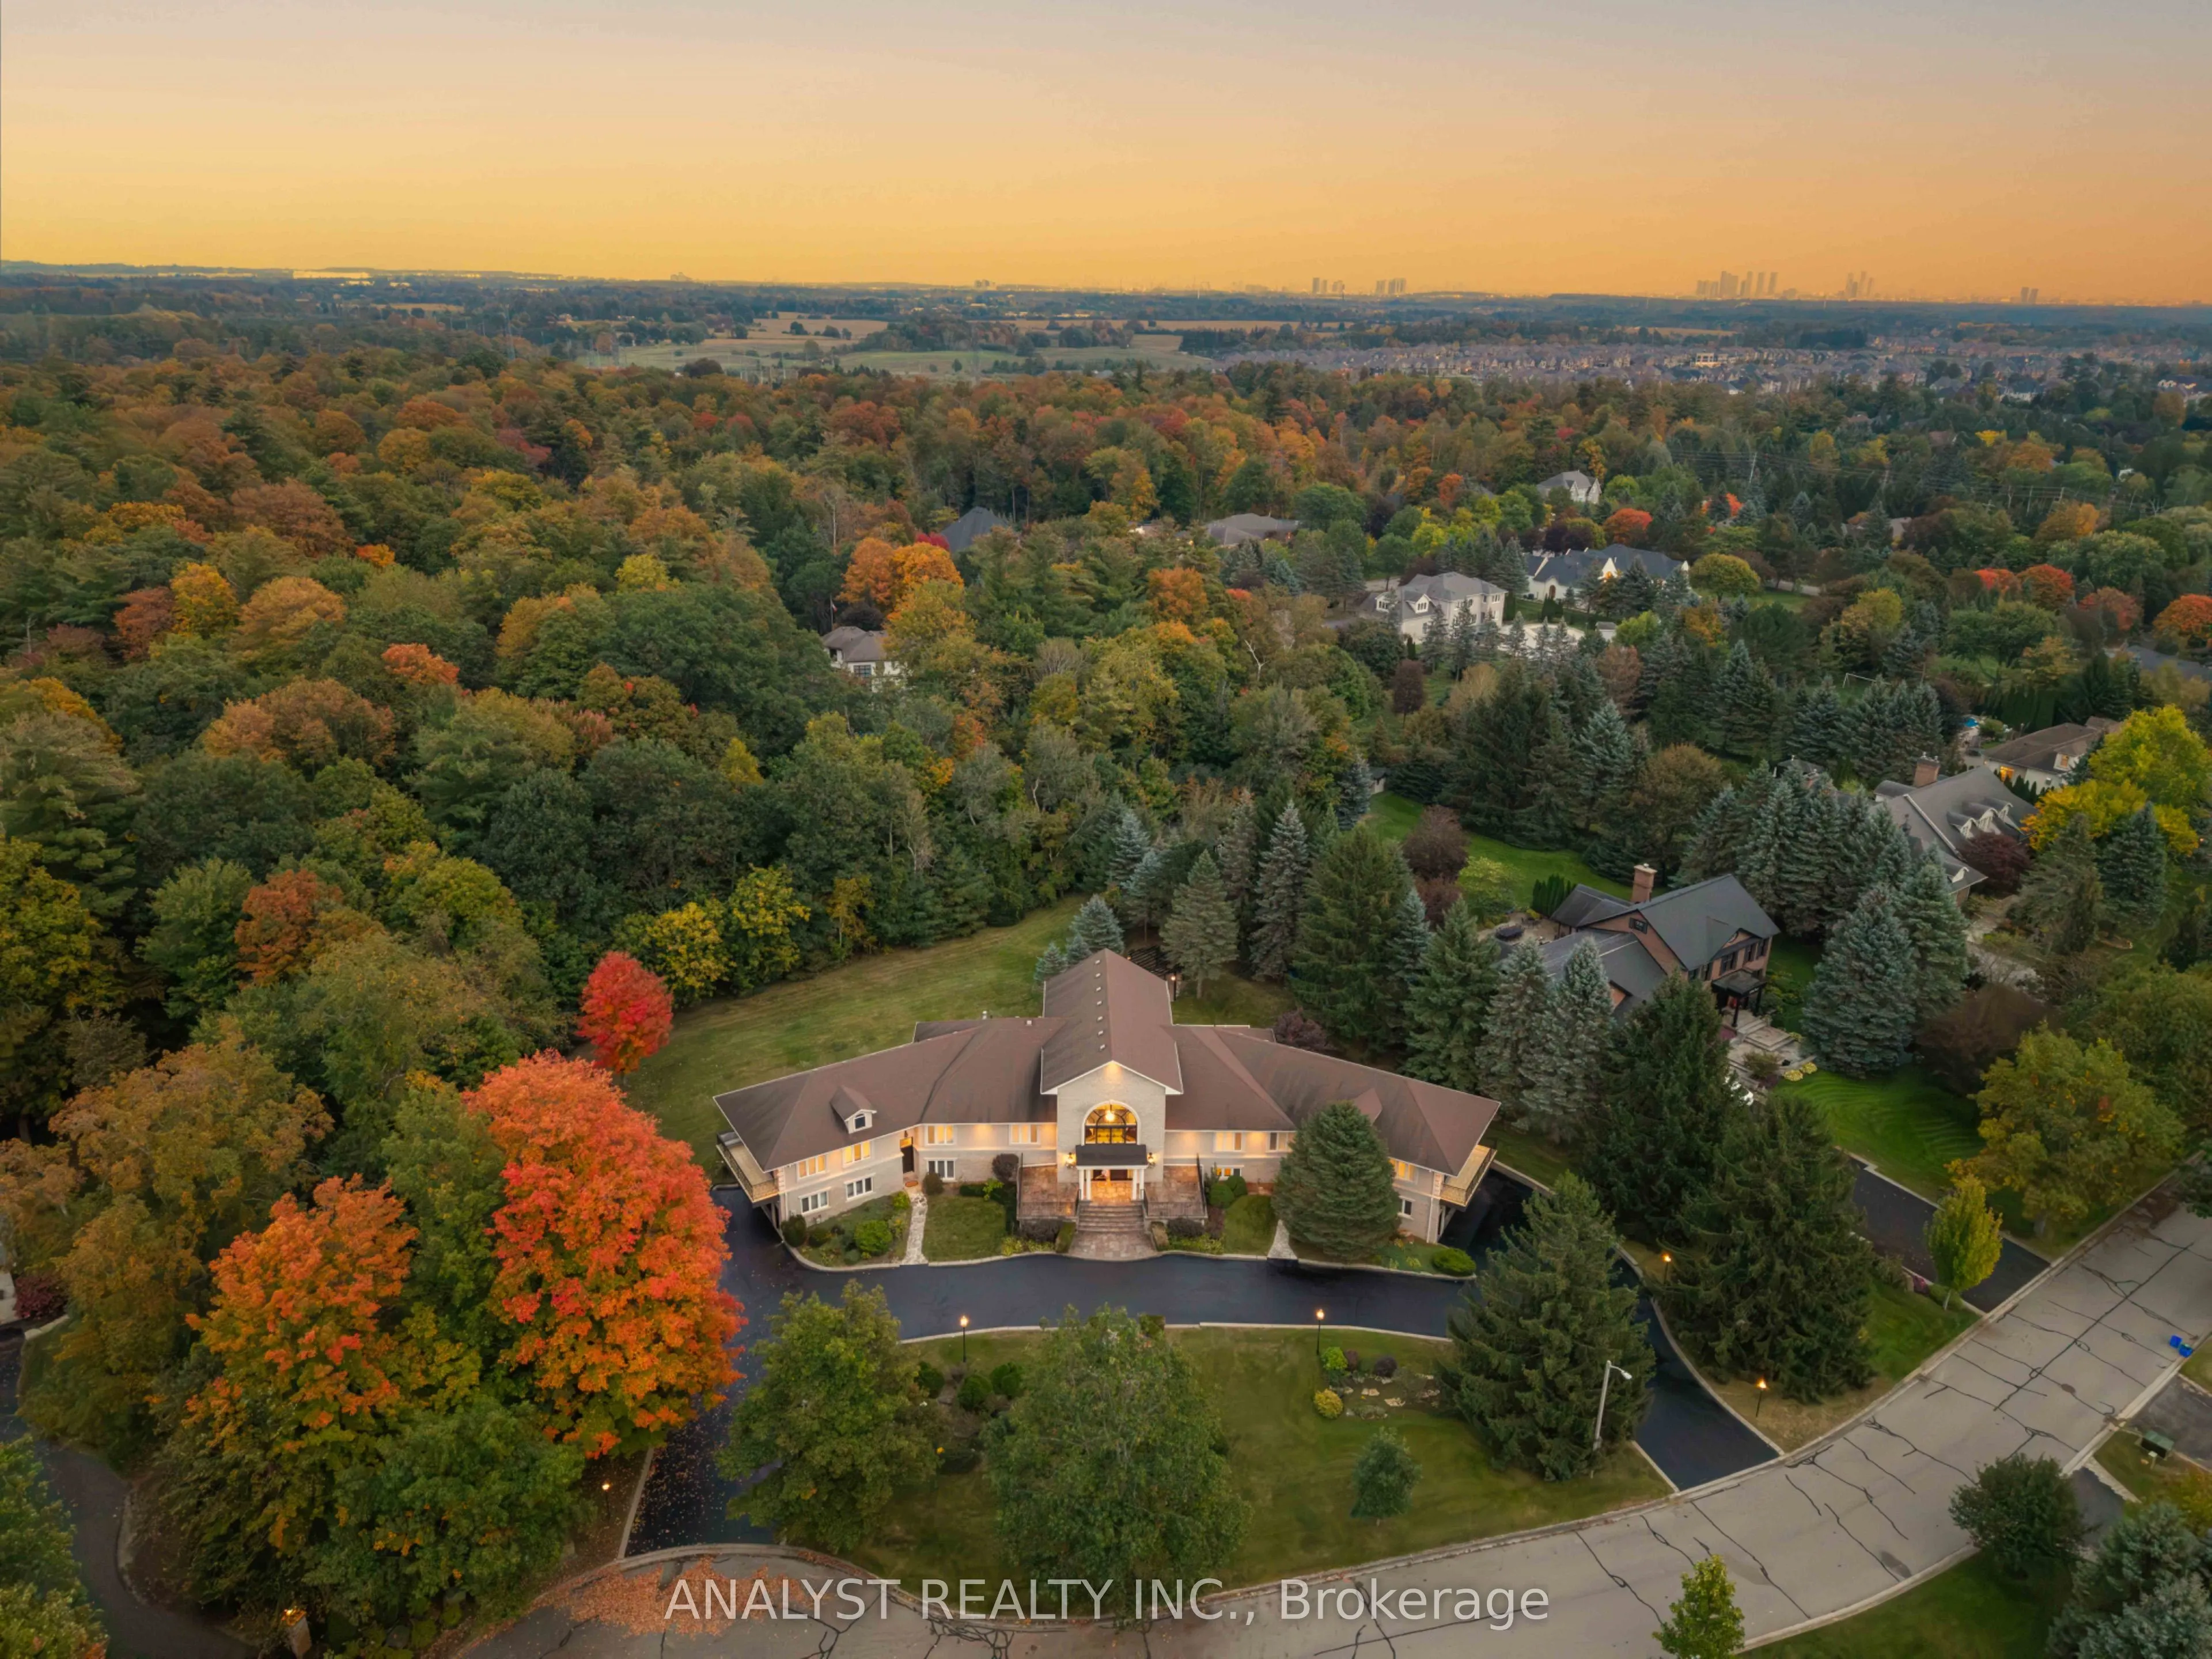
Welcome to 81 Orico Court, an impressive custom residence offering over 5,000 sq. ft. of living space on approximately 1.229 acres of private, mature grounds, just minutes from the heart of Kleinburg Village. Designed with exceptional space and flexibility, this 4-bedroom, 5-bathroom home is ideally... suited for multigenerational living and extended family needs.A dramatic high-ceilinged entrance introduces generously proportioned principal rooms, including an expansive living room and family room designed for both everyday living and large-scale entertaining. The home's distinctive two-wing layout creates defined private spaces, while a separately accessed living area complete with its own kitchen and living quarters provides added versatility for extended family, guests or live-in support.Expansive windows throughout the residence provide abundant natural light and picturesque views of the surrounding mature trees, landscaped grounds and changing seasons.The exceptionally spacious lower level features impressive ceiling height, a walkout, washroom and direct outdoor access, offering outstanding flexibility for a recreation area, home gym, wellness space, entertainment area or studio.Set on approximately 1.229 acres, the property is surrounded by mature landscaping, established trees and extensive stonework, creating a private estate setting with ample room for outdoor entertaining, recreation and gardening.Two separate double-car garages positioned at opposite wings of the residence provide parking for four vehicles, complemented by a circular driveway offering additional parking and convenience.A substantial custom home offering space, privacy and remarkable versatility in one of Kleinburg's established estate settings, all within minutes of Kleinburg Village, local amenities, schools, parks and major commuter routes.
Full Property Details
Interior
Bedrooms
4
Bedrooms Plus
1
Total Bedrooms
5
Washrooms
5
Square Footage
5000+ sqft
Basement
Partial Basement,Separate Entrance,Finished with Walk-Out
Heating Source
Gas
Heating Fuel
Forced Air
Air Conditioning
Central Air
Family Room
Yes
Kitchens
2
Total Kitchens
2
Fireplace Features
Yes
Bedrooms
4
Bedrooms Plus
1
Total Bedrooms
5
Washrooms
5
Square Footage
5000+ sqft
Basement
Partial Basement,Separate Entrance,Finished with Walk-Out
Heating Source
Gas
Heating Fuel
Forced Air
Air Conditioning
Central Air
Family Room
Yes
Kitchens
2
Total Kitchens
2
Fireplace Features
Yes
Exterior
Depth
279.27
Front
246.0
Lot Size
246 x 279.27 ft
Pool
None
Parking Spaces
25
Total Parking Spaces
29.00
Parking Description
Built-In
Garage Spaces
4
Depth
279.27
Front
246.0
Lot Size
246 x 279.27 ft
Pool
None
Parking Spaces
25
Total Parking Spaces
29.00
Parking Description
Built-In
Garage Spaces
4
Building Description
Style
Bungalow
Home Type
House
Subtype
Detached
Property Orientation
East
Exterior Finish
Brick
Sewers
Septic
Water Supply
Municipal
Possession Date
No Data
Style
Bungalow
Home Type
House
Subtype
Detached
Property Orientation
East
Exterior Finish
Brick
Sewers
Septic
Water Supply
Municipal
Possession Date
No Data
Community
Community
Kleinburg
Community
Kleinburg
Taxes & Fees
Taxes
$14,300 /yr
Tax Year
2026
Occupancy
Owner
Taxes
$14,300 /yr
Tax Year
2026
Occupancy
Owner
Similar Properties(No results)
Mortgage Calculator
Calculate your estimated monthly mortgage payment
Price
$4,550,800
$
%
%
Total cost of mortgage
$0
Monthly payment
By clicking Save, we will calculate your estimated mortgage for all properties using the saved values (down payment percentage, interest rate, and amortization).
The accuracy and applicability of this calculator are not guaranteed.