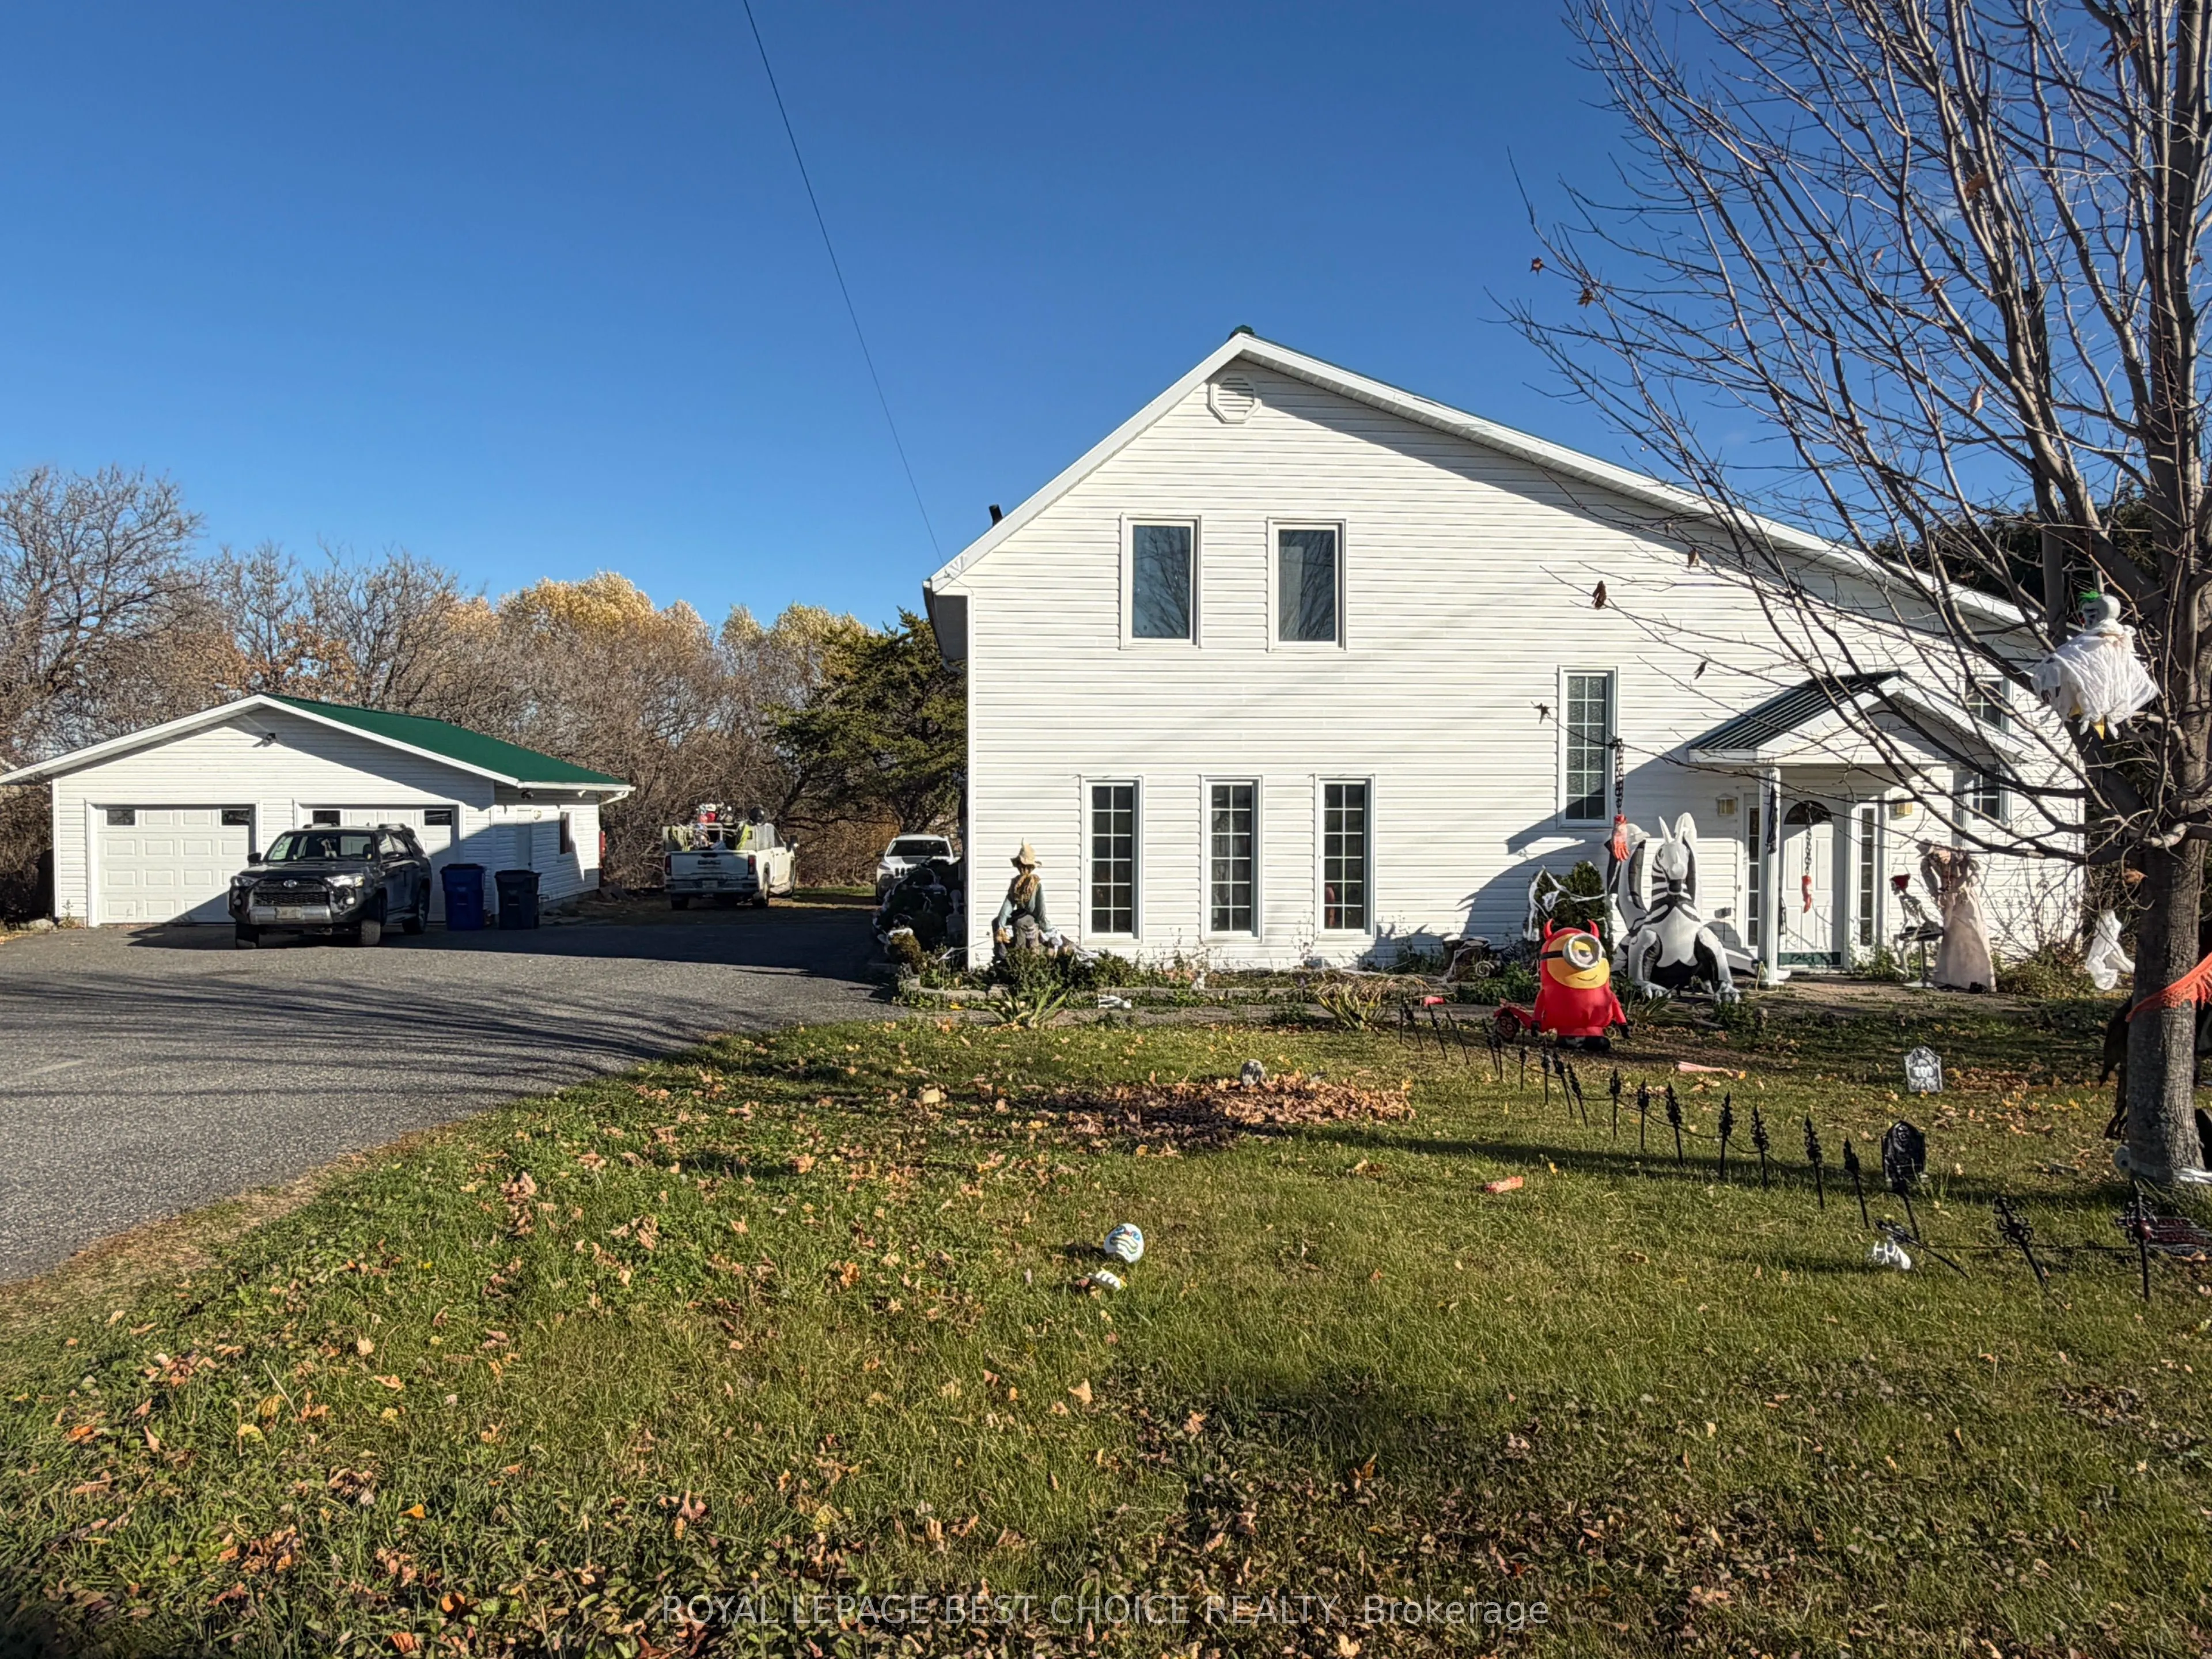
SPACIOUS 4-BEDROOM HOME WITH DOUBLE DETACHED GARAGE IN PRIME LOCATION SITTING ON A 125' x 150' lot. Welcome to this spacious 4-bedroom, 3-bathroom home offering plenty of room for the whole family! Thoughtfully laid out with generous living spaces and excellent storage, this property combines comfor...t, functionality, and outdoor space in a convenient location close to the beach, marina, and downtown core. The main floor features a large side-entry mudroom with convenient main-floor laundry and ample closet space. The kitchen offers plenty of cabinetry and counter space, a double sink, and a built-in dishwasher, flowing into a formal dining room ideal for family meals and entertaining. The inviting family room features a large living room with natural gas fireplace, a 2 piece bathroom and direct access to the deck, where you can relax and enjoy views of the surrounding vacant land. The second level offers a private, open-concept bedroom retreat complete with wall-to-wall closets and a 3-piece bathroom featuring a deep soaker tub. The lower level provides three additional bedrooms, a 3-piece bathroom with and a spacious utility room with plenty of storage potential. Outside, enjoy the added space and versatility of a large lot, double-width paved driveway, and a 23' x 23' detached garage. There is ample room to accommodate recreational vehicles and outdoor toys, including a boat, RV, ATV, or snowmobile. Don't miss this opportunity to make this spacious property your own!
Full Property Details
Interior
Bedrooms
1
Bedrooms Plus
3
Total Bedrooms
4
Washrooms
3
Square Footage
1500-2000 sqft
Basement
Half,Finished
Heating Source
Gas
Heating Fuel
Forced Air
Air Conditioning
None
Family Room
No
Kitchens
2
Kitchens Plus
0
Total Kitchens
2
Fireplace Features
Yes
Bedrooms
1
Bedrooms Plus
3
Total Bedrooms
4
Washrooms
3
Square Footage
1500-2000 sqft
Basement
Half,Finished
Heating Source
Gas
Heating Fuel
Forced Air
Air Conditioning
None
Family Room
No
Kitchens
2
Kitchens Plus
0
Total Kitchens
2
Fireplace Features
Yes
Exterior
Depth
150.0
Front
125.0
Lot Size
125 x 150.0 ft
Pool
None
Waterfront
None
Parking Spaces
8
Total Parking Spaces
10.00
Parking Description
Detached
Garage Spaces
2
Zoning
R
Depth
150.0
Front
125.0
Lot Size
125 x 150.0 ft
Pool
None
Waterfront
None
Parking Spaces
8
Total Parking Spaces
10.00
Parking Description
Detached
Garage Spaces
2
Zoning
R
Building Description
Style
1 1/2 Storey
Home Type
House
Subtype
Detached
Year Built
100+
Property Orientation
East
Exterior Finish
Vinyl Siding
Sewers
Sewers
Water Supply
Municipal
Possession Date
1/4/2027
Style
1 1/2 Storey
Home Type
House
Subtype
Detached
Year Built
100+
Property Orientation
East
Exterior Finish
Vinyl Siding
Sewers
Sewers
Water Supply
Municipal
Possession Date
1/4/2027
Community
Community
Haileybury
Community
Haileybury
Taxes & Fees
Taxes
$4,237.54 /yr
Tax Year
2026
Occupancy
Tenant
Taxes
$4,237.54 /yr
Tax Year
2026
Occupancy
Tenant
Room Types
Bathroom
-
Dimensions 2.99 x 4 feet
11.96 sqft
Bathroom
-
Dimensions 4 x 4.99 feet
19.96 sqft
Bedroom
-
Dimensions 11.29 x 5.97 feet
67.4 sqft
Bedroom
-
Dimensions 13.09 x 13.39 feet
175.28 sqft
Bedroom
-
Dimensions 13.39 x 10.6 feet
141.93 sqft
Bedroom
-
Dimensions 8.6 x 11.29 feet
97.09 sqft
Dining Room
-
Dimensions 17.39 x 11.38 feet
197.9 sqft
Kitchen
-
Dimensions 17.09 x 11.19 feet
191.24 sqft
Living Room
-
Dimensions 23.2 x 22.87 feet
530.58 sqft
Mud Room
-
Dimensions 15.55 x 10.56 feet
164.21 sqft
Office
-
Dimensions 12.01 x 10.01 feet
120.22 sqft
Other
-
Dimensions 14.11 x 11.38 feet
160.57 sqft
Similar Properties(No results)
Mortgage Calculator
Calculate your estimated monthly mortgage payment
Price
$429,900
$
%
%
Total cost of mortgage
$0
Monthly payment
By clicking Save, we will calculate your estimated mortgage for all properties using the saved values (down payment percentage, interest rate, and amortization).
The accuracy and applicability of this calculator are not guaranteed.