Sign In or Create a Free Account to see full details of this property
Key Facts
Key facts for 1084 Southdale Road E #23
Property Type
Condo, 2-Storey
Parking
Surface 0 garage, 1 parking
MLS #
X14114906
Size
800-899 sqft
Basement
Finished
Listed on
2026-10-24
Lot size
-
Tax
$1,755 /yr
Days on Market
1
Approximate Age
-
Maintenance Fee
$355/mo
Common Elements, Par...
Description
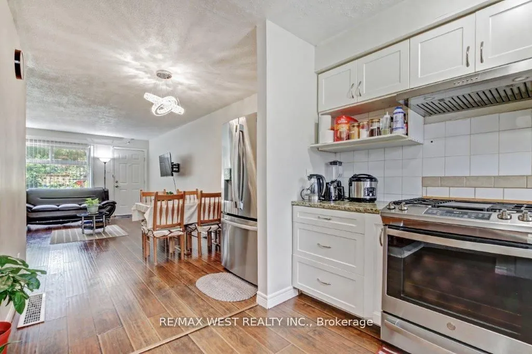
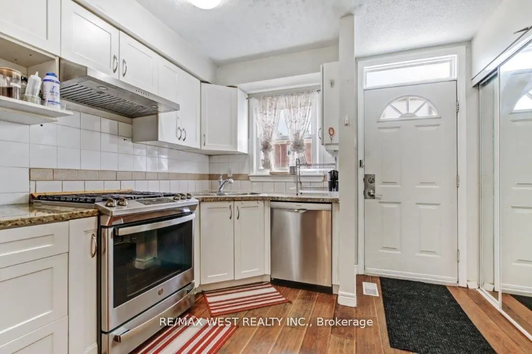
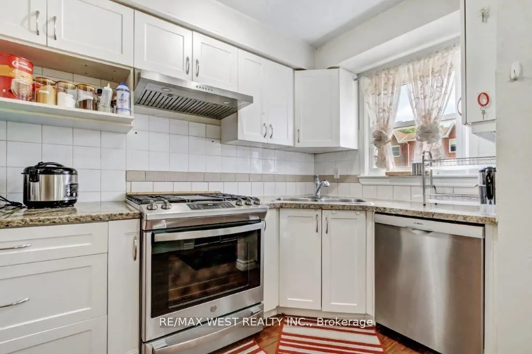
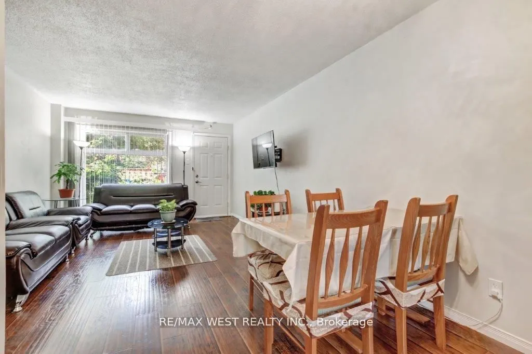
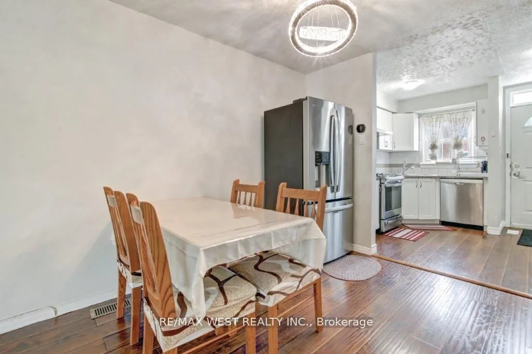
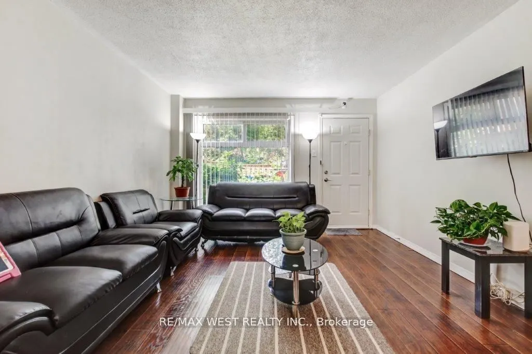
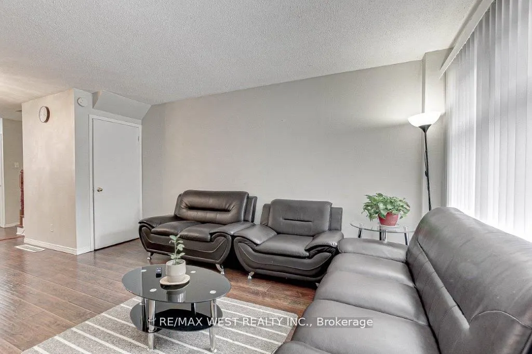
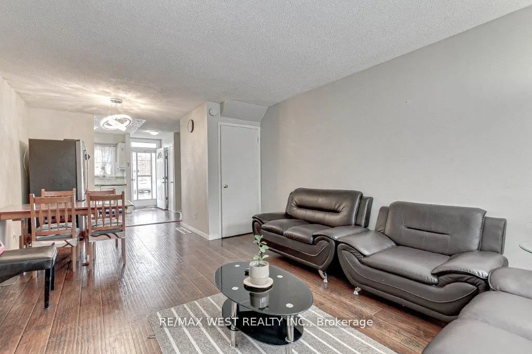
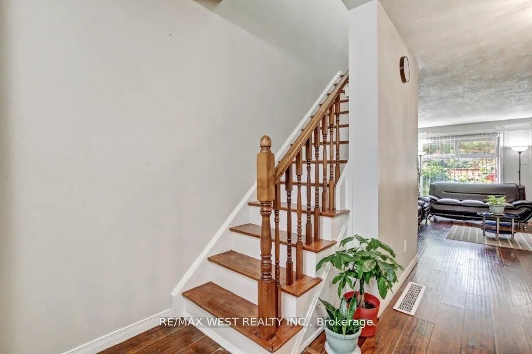
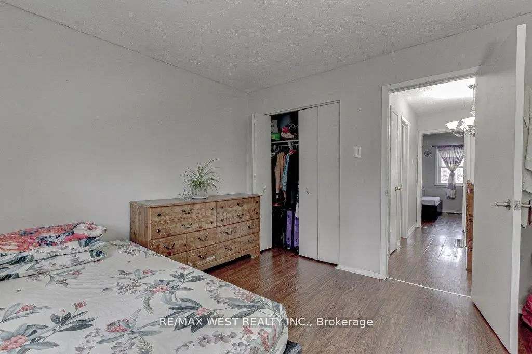
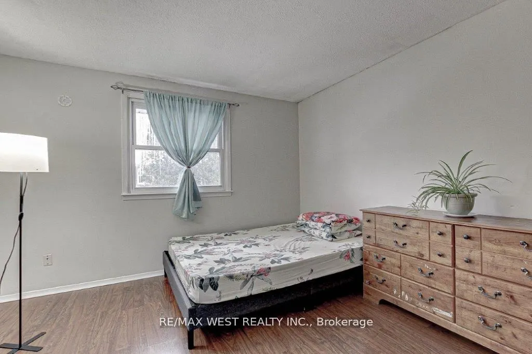
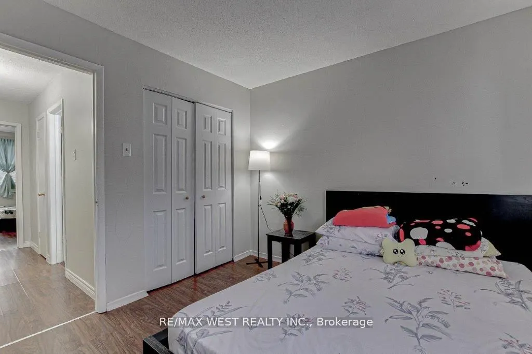
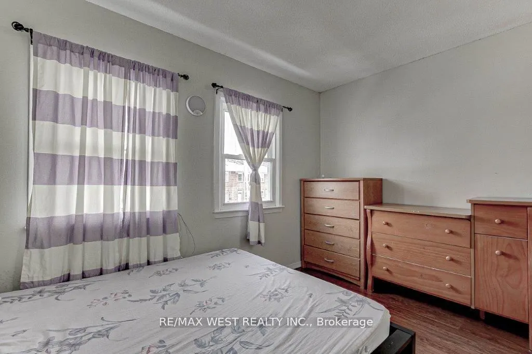
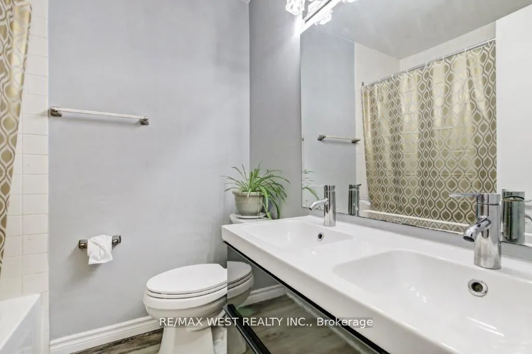
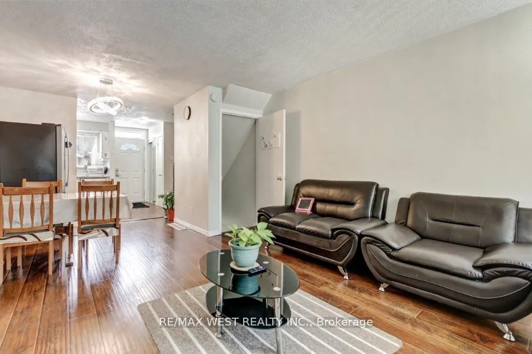
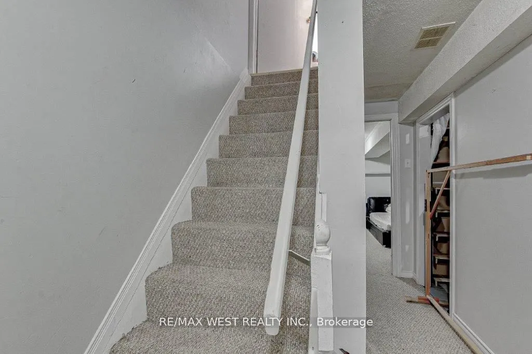
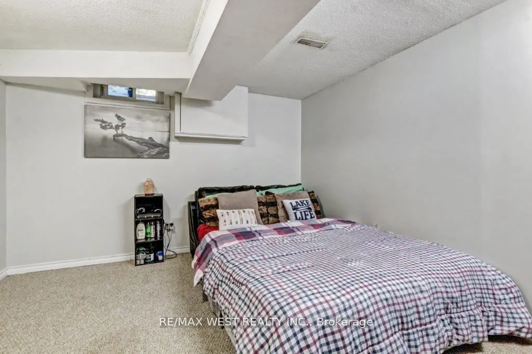
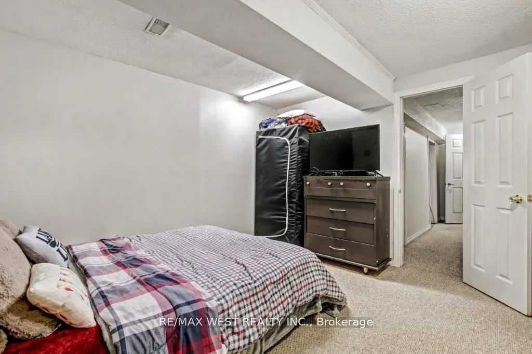
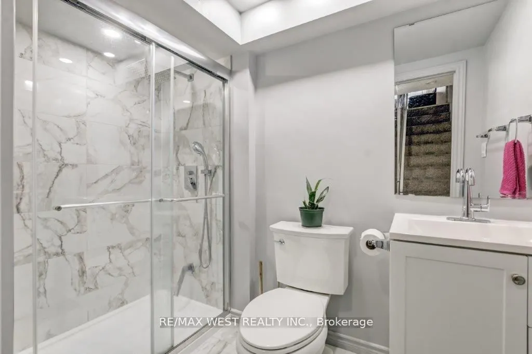
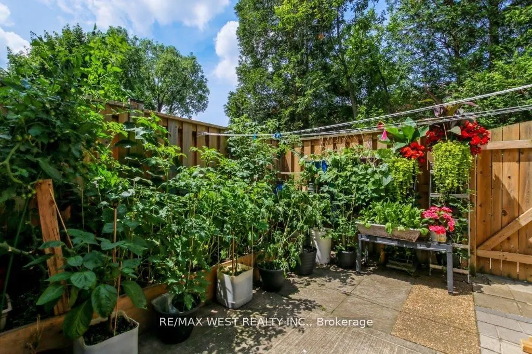
This home offers a generous, open-concept living space on the main floor, ideal for modern living. The living room flows seamlessly into a fully fenced patio, creating a perfect setting for both entertaining and relaxation. The kitchen features modern appliances and ample counter and pantry space. T...he upper level boasts two well-sized bedrooms, each with its own closet space, complemented by sleek laminate flooring and a shared bathroom. The basement adds versatility with another full bathroom and a flexible room that can serve as a recreation area, office, or extra bedroom. Whether you're a family, a first-time buyer, an investor, or anyone looking for a comfortable and stylish home, this property is thoughtfully designed to meet a variety of lifestyle needs. A prime location with convenient walking distance to several schools (Wilfrid Laurier Sec. School, St. Francis Catholic School & Arthur Stringer Public School), quick access to Highway 401, proximity to White Oaks Mall, and a variety of nearby shopping centers and restaurants. **EXTRAS** The low condo fee includes the water bill, and an additional parking space can be secured from the management.
Full Property Details
Interior
Bedrooms
2
Bedrooms Plus
1
Total Bedrooms
3
Washrooms
2
Square Footage
800-899 sqft
Basement
Finished
Heating Source
Gas
Heating Fuel
Forced Air
Air Conditioning
Central Air
Family Room
No
Kitchens
1
Total Kitchens
1
Fireplace Features
No
Bedrooms
2
Bedrooms Plus
1
Total Bedrooms
3
Washrooms
2
Square Footage
800-899 sqft
Basement
Finished
Heating Source
Gas
Heating Fuel
Forced Air
Air Conditioning
Central Air
Family Room
No
Kitchens
1
Total Kitchens
1
Fireplace Features
No
Exterior
Driveway
Surface
Parking Spaces
1
Total Parking Spaces
1.00
Parking Description
Surface
Garage Spaces
0
Balcony
None
Driveway
Surface
Parking Spaces
1
Total Parking Spaces
1.00
Parking Description
Surface
Garage Spaces
0
Balcony
None
Building Description
Style
2-Storey
Home Type
Condo
Subtype
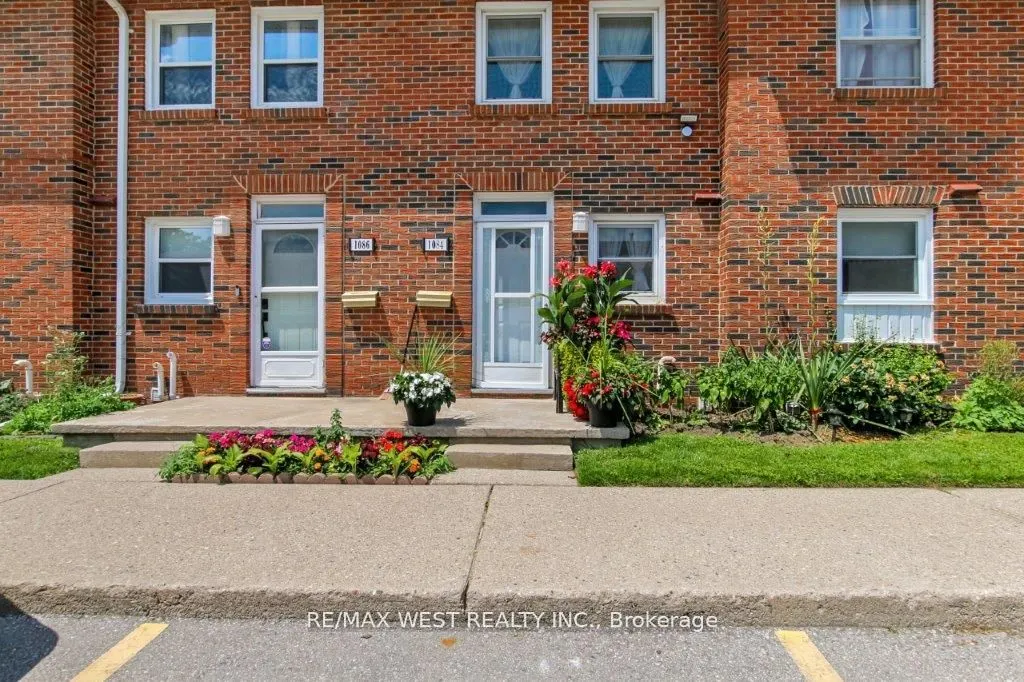
Condo Townhouse
Property Orientation
East
Exterior Finish
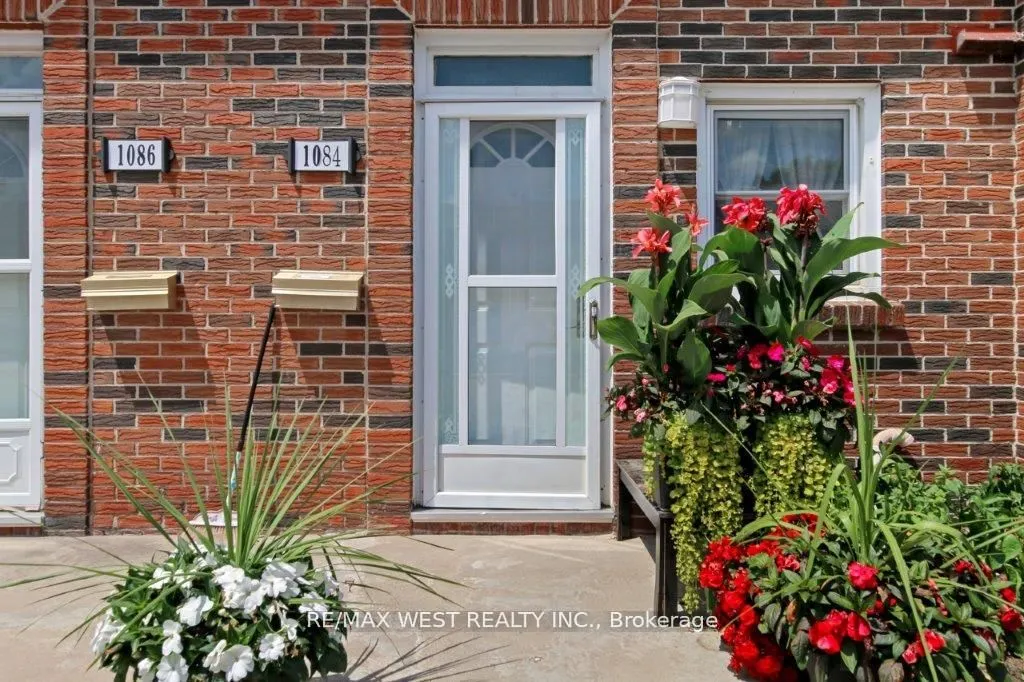
Brick
Possession Date
No Data
Locker
None
Style
2-Storey
Home Type
Condo
Subtype
Condo Townhouse
Property Orientation
East
Exterior Finish
Brick
Possession Date
No Data
Locker
None
Community
Community
South S
Community
South S
Taxes & Fees
Taxes
$1,755 /yr
Tax Year
2026
Occupancy
Owner
Maintenance Fee
$355/mo
Common Elements
Included
Parking
Included
Water
Included
Building Insurance
Included
Taxes
$1,755 /yr
Tax Year
2026
Occupancy
Owner
Maintenance Fee
$355/mo
Common Elements
Included
Parking
Included
Water
Included
Building Insurance
Included
Other
Pets
Yes-with Restrictions
Pets
Yes-with Restrictions
Room Types
Bedroom 2
Window, B/I Closet, Laminate
Dimensions 14.44 x 15.65 feet
225.99 sqft
Dining Room
Laminate, Open Concept, Combined w/Living
Dimensions 14.6 x 17.39 feet
253.89 sqft
Kitchen
B/I Appliances, Window, Laminate
Dimensions 13.12 x 5.84 feet
76.62 sqft
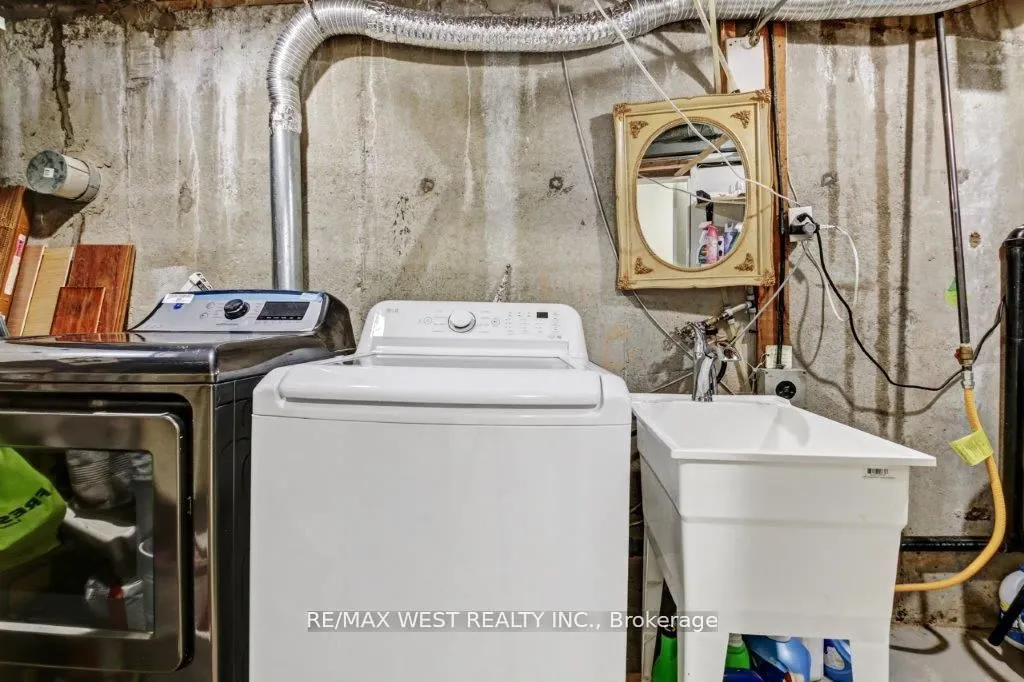
Laundry
-
Dimensions 6.56 x 9.09 feet
59.63 sqft
Living Room
Large Window, Open Concept, W/O To Yard
Dimensions 17.39 x 14.6 feet
253.89 sqft
Primary Bedroom
Window, B/I Closet, Laminate
Dimensions 14.44 x 15.22 feet
219.78 sqft
Recreation
Window, Broadloom
Dimensions 9.02 x 11.02 feet
99.4 sqft
Similar Properties(No results)
Mortgage Calculator
Calculate your estimated monthly mortgage payment
Price
$365,000
$
%
%
Total cost of mortgage
$0
Monthly payment
By clicking Save, we will calculate your estimated mortgage for all properties using the saved values (down payment percentage, interest rate, and amortization).
The accuracy and applicability of this calculator are not guaranteed.