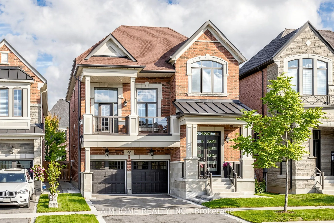
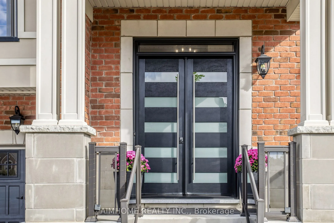
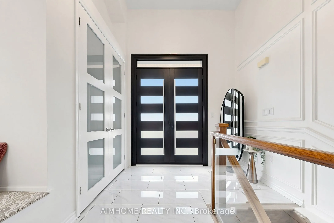
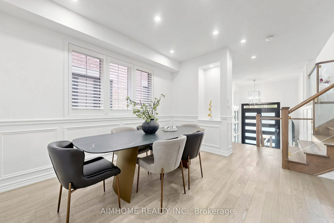
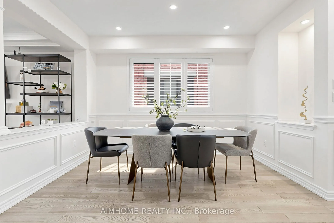
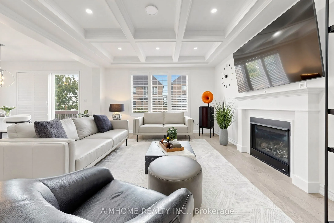
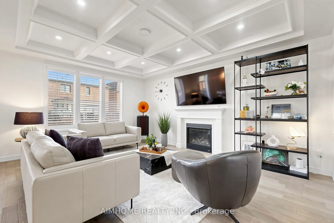
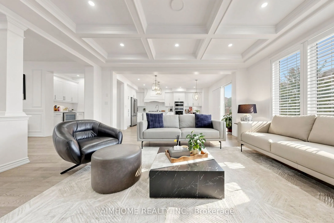
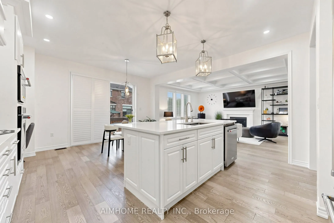
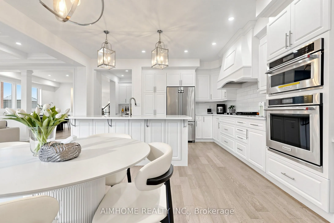
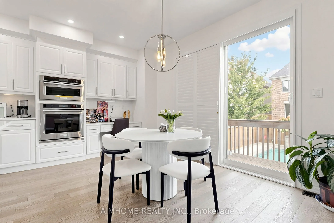
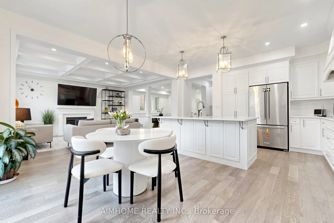
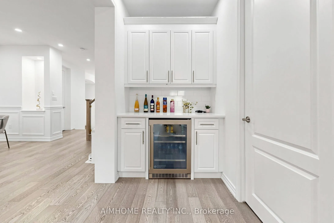
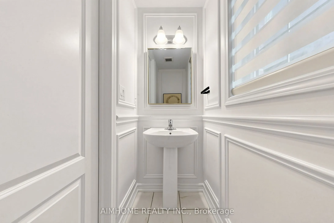
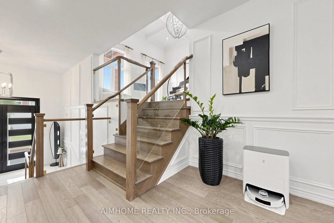
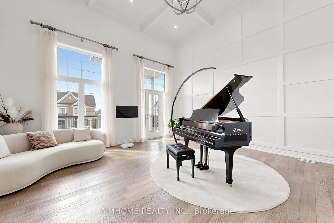
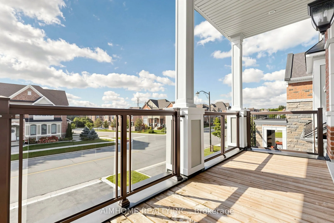
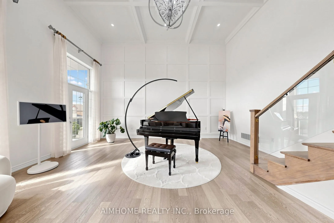
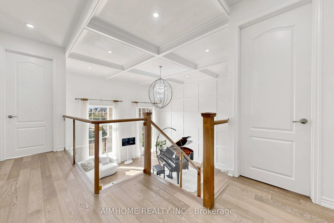
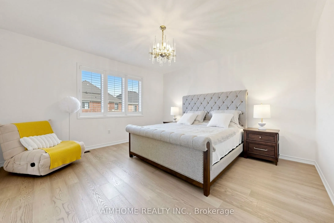
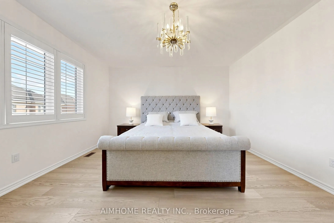
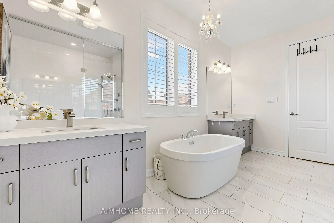
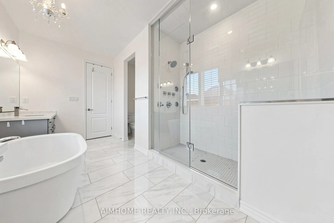
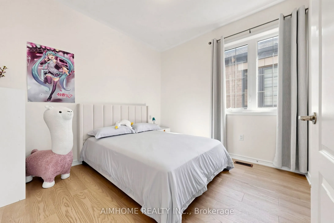
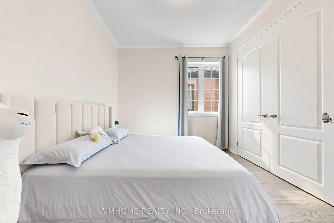
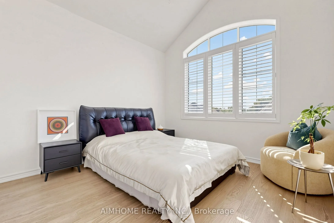
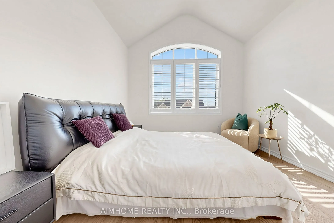
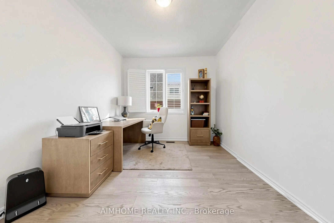
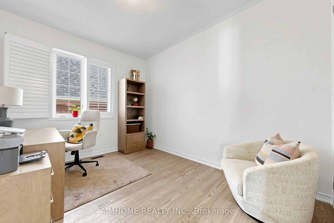
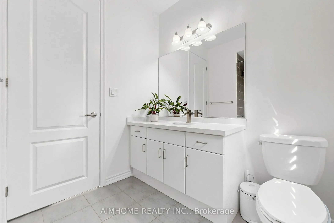
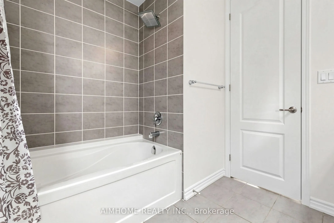
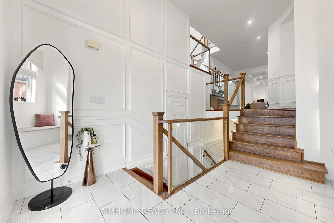
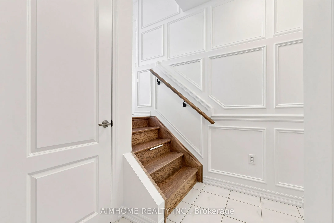
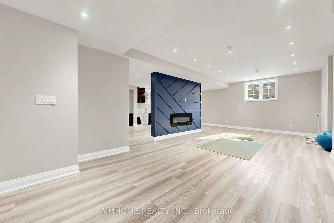
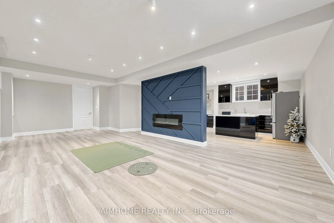
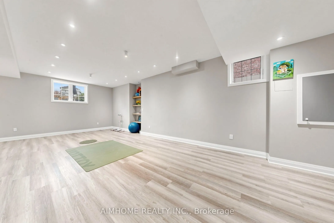
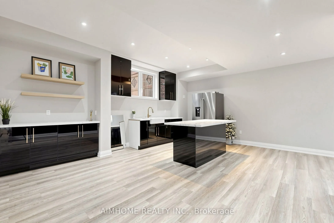
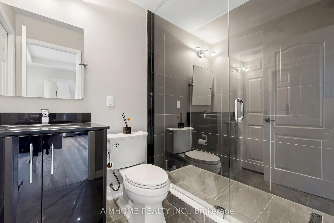
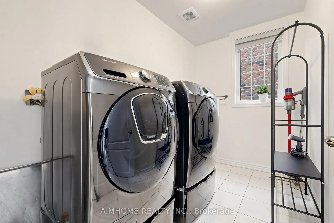
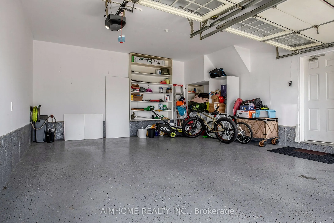
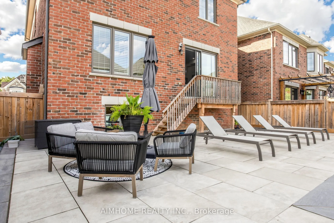
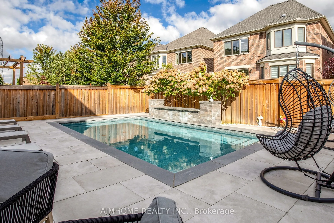
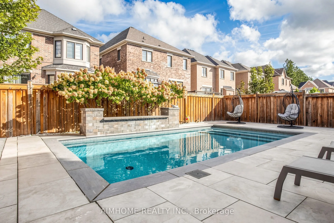
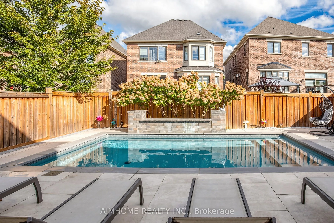
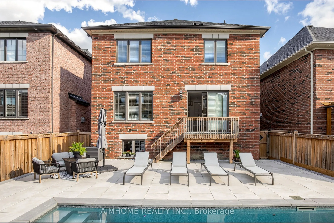
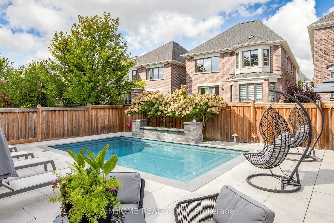
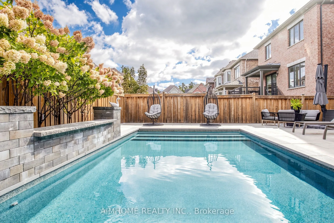
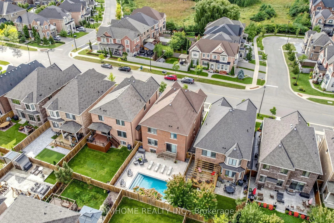
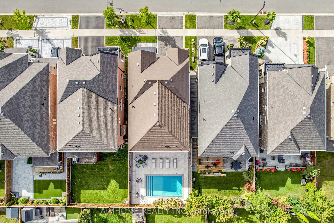
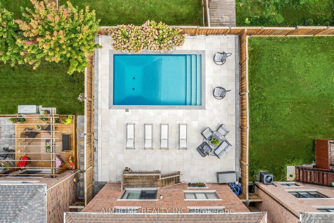
Welcome to 48 Pierre Berton Blvd, where everyday living feels like a resort getaway. This beautifully maintained Kleinburg home showcases exceptional curb appeal, thoughtfully upgraded interiors, and a professionally finished backyard oasis complete with an inviting pool, elegant sitting areas, and ...mature hydrangea trees that create a lush, welcoming backdrop. Newly finished landscaping wraps across the front and both sides of the home for even greater curb appeal. Step through the modern double entry doors into a bright, airy foyer featuring a frosted-glass double closet and a large side window. The stunning two-storey living room is flooded with natural light and features an open balcony that adds architectural interest, while the open-concept dining area and bar create an inviting setting for entertaining. The spacious kitchen boasts stainless steel appliances, including a gas cooktop, a built-in desk area, a large centre island, and a breakfast area overlooking the pool, flowing seamlessly into the family room, where a coffered ceiling and fireplace set a cozy tone. Generously sized bedrooms feature newer hardwood flooring, complemented by upgraded quartz vanity countertops in both bathrooms. The finished basement adds exceptional versatility, with oversized windows, high ceilings, a full bathroom, and a custom wet bar, ideal for extended family, guests, recreation, or multi-purpose living. Additional features include an epoxy-finished garage floor, extensive pot lights, modern glass railings, and tasteful designer-inspired light fixtures throughout. Simply move in, unwind, and enjoy the resort feeling at home.
Full Property Details
Interior
Bedrooms
4
Total Bedrooms
4
Washrooms
4
Square Footage
3000-3500 sqft
Basement
Finished
Heating Source
Gas
Heating Fuel
Forced Air
Air Conditioning
Central Air
Family Room
Yes
Kitchens
1
Total Kitchens
1
Fireplace Features
Yes
Bedrooms
4
Total Bedrooms
4
Washrooms
4
Square Footage
3000-3500 sqft
Basement
Finished
Heating Source
Gas
Heating Fuel
Forced Air
Air Conditioning
Central Air
Family Room
Yes
Kitchens
1
Total Kitchens
1
Fireplace Features
Yes
Exterior
Depth
108.0
Front
40.0
Driveway
Private
Lot Size
40 x 108.0 ft
Pool
Inground
Parking Spaces
3
Total Parking Spaces
5.00
Parking Description
Attached
Garage Spaces
2
Depth
108.0
Front
40.0
Driveway
Private
Lot Size
40 x 108.0 ft
Pool
Inground
Parking Spaces
3
Total Parking Spaces
5.00
Parking Description
Attached
Garage Spaces
2
Building Description
Style
2-Storey
Home Type
House
Subtype
Detached
Property Orientation
North
Exterior Finish
Brick,Stone
Sewers
Sewers
Water Supply
Municipal
Possession Date
No Data
Style
2-Storey
Home Type
House
Subtype
Detached
Property Orientation
North
Exterior Finish
Brick,Stone
Sewers
Sewers
Water Supply
Municipal
Possession Date
No Data
Community
Community
Kleinburg
Community
Kleinburg
Taxes & Fees
Taxes
$7,561.33 /yr
Tax Year
2025
Occupancy
Owner
Taxes
$7,561.33 /yr
Tax Year
2025
Occupancy
Owner
Room Types
Bedroom 2
East View, Hardwood Floor
Dimensions 10.24 x 9.91 feet
101.48 sqft
Bedroom 3
South View, Hardwood Floor, Vaulted Ceiling(s)
Dimensions 11.15 x 10.99 feet
122.54 sqft
Bedroom 4
West View, Hardwood Floor
Dimensions 12.24 x 9.74 feet
119.22 sqft
Breakfast
Combined w/Kitchen, W/O To Patio, Overlooks Pool
Dimensions 19.49 x 15.09 feet
294.1 sqft
Dining Room
Window, Hardwood Floor, B/I Bar
Dimensions 13.85 x 12.34 feet
170.91 sqft
Family Room
Fireplace, Hardwood Floor, Coffered Ceiling(s)
Dimensions 17.68 x 13.91 feet
245.93 sqft
Foyer
Large Window, Tile Floor, Double Doors
Dimensions 11.58 x 11.32 feet
131.09 sqft
Kitchen
Combined w/Br, Centre Island, B/I Desk
Dimensions 19.49 x 15.09 feet
294.1 sqft
Living Room
W/O To Balcony, Hardwood Floor, Coffered Ceiling(s)
Dimensions 19.49 x 18.01 feet
351.01 sqft
Primary Bedroom
5 Pc Ensuite, Walk-In Closet(s), Hardwood Floor
Dimensions 16.6 x 14.67 feet
243.52 sqft
Recreation
2 Way Fireplace, Laminate, 3 Pc Bath
Dimensions 28.97 x 15.32 feet
443.82 sqft
Similar Properties(No results)
Mortgage Calculator
Calculate your estimated monthly mortgage payment
Price
$1,888,000
$
%
%
Total cost of mortgage
$0
Monthly payment
By clicking Save, we will calculate your estimated mortgage for all properties using the saved values (down payment percentage, interest rate, and amortization).
The accuracy and applicability of this calculator are not guaranteed.