Sign In or Create a Free Account to see full details of this property
Key Facts
Key facts for 1629 Sheppard Avenue W
Property Type
Commercial
Parking
-
MLS #
W13762866
Size
-
Basement
-
Listed on
2026-09-09
Lot size
110 x 88.0
Tax
$9,358 /yr
Days on Market
42
Approximate Age
-
Maintenance Fee
-
Description
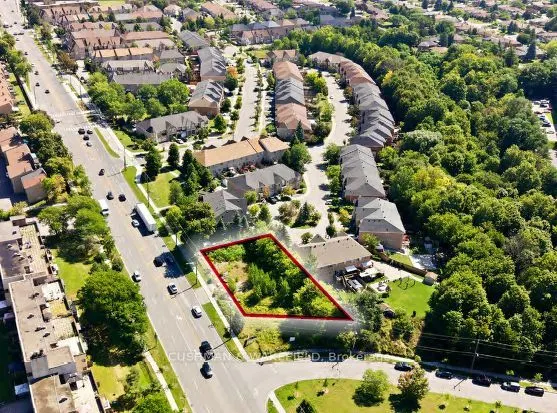
The Property includes a zoning-approved residential redevelopment opportunity in the established Downsview neighbourhood, on the southeast corner of Sheppard Avenue West and Seeley Drive. The development concept permits seven 3-storey homes, comprising three pairs of semi- detached homes and one det...ached home. With zoning approvals already in place, the Property presents an approved development opportunity. The Site benefits from strong transit connectivity, with TTC bus routes 84/984A operating along Sheppard Avenue West (bus stop in front of the Property) providing access to Sheppard West Station and Downsview Park Station, connecting residents to TTC Line 1 and GO Transit. The Property is also immediately west of Downsview Park, with access to extensive parkland, trails, recreational facilities and the broader Black Creek and future Downsview cycling networks. Surrounded by established residential communities, schools, retail, services and significant ongoing investment throughout the broader Downsview area, the Property is well positioned to benefit from the continued evolution and intensification of this growing North York community. The subject Site has a zoning approved development concept to permit seven (7) dwelling units with a total of 13,346 square feet of finished area (includes the basement). The current plan would permit the redevelopment of the subject Property with seven 3-storey (13 metre high) residential units contained in 3 sets of semi-detached houses and 1 detached house fronting Sheppard Avenue West. Vehicular access would be via a private common driveway from Sheppard Avenue West. A multi-use path is proposed along the entire frontage of the proposed development and would connect with a future Downsview cycling path on the east of the site, along Sheppard Avenue West. The 12 concrete blocks located on-site are included in the sale and shall be conveyed to the Buyer as part of the Property.
Full Property Details
General
Business Type
Residential
Total Area
0.30 Acres
Sprinklers
-
Drive-In Level Shipping Doors
-
Double Man Shipping Doors
-
Grade Level Shipping Doors
-
Truck Level Shipping Doors
-
Business Type
Residential
Total Area
0.30 Acres
Sprinklers
-
Drive-In Level Shipping Doors
-
Double Man Shipping Doors
-
Grade Level Shipping Doors
-
Truck Level Shipping Doors
-
Interior
Washrooms
0
Washrooms
0
Exterior
Depth
88.0
Front
110.0
Lot Size
110 x 88.0 ft
Parking Spaces
-
Total Parking Spaces
-
Garage Spaces
-
Zoning
RS (x38), RM5 (31)
Depth
88.0
Front
110.0
Lot Size
110 x 88.0 ft
Parking Spaces
-
Total Parking Spaces
-
Garage Spaces
-
Zoning
RS (x38), RM5 (31)
Building Description
Home Type
Commercial
Subtype
Land
Sewers
San+Storm Avail
Water Supply
Municipal
Possession Date
2/28/2027
Home Type
Commercial
Subtype
Land
Sewers
San+Storm Avail
Water Supply
Municipal
Possession Date
2/28/2027
Community
Community
Downsview-Roding-CFB
Community
Downsview-Roding-CFB
Taxes & Fees
Taxes
$9,358 /yr
Tax Year
2025
Occupancy
Vacant
Taxes
$9,358 /yr
Tax Year
2025
Occupancy
Vacant
Similar Properties(No results)
Mortgage Calculator
Calculate your estimated monthly mortgage payment
Price
$2,999,000
$
%
%
Total cost of mortgage
$0
Monthly payment
By clicking Save, we will calculate your estimated mortgage for all properties using the saved values (down payment percentage, interest rate, and amortization).
The accuracy and applicability of this calculator are not guaranteed.